
PRESTIGIOUS CORNER VILLA IN COMO- ITALY
Elegance • Privacy • Private Access • Nature •
Comfort • Strategic Location between Como,Switzerland and the Ligurian Sea.
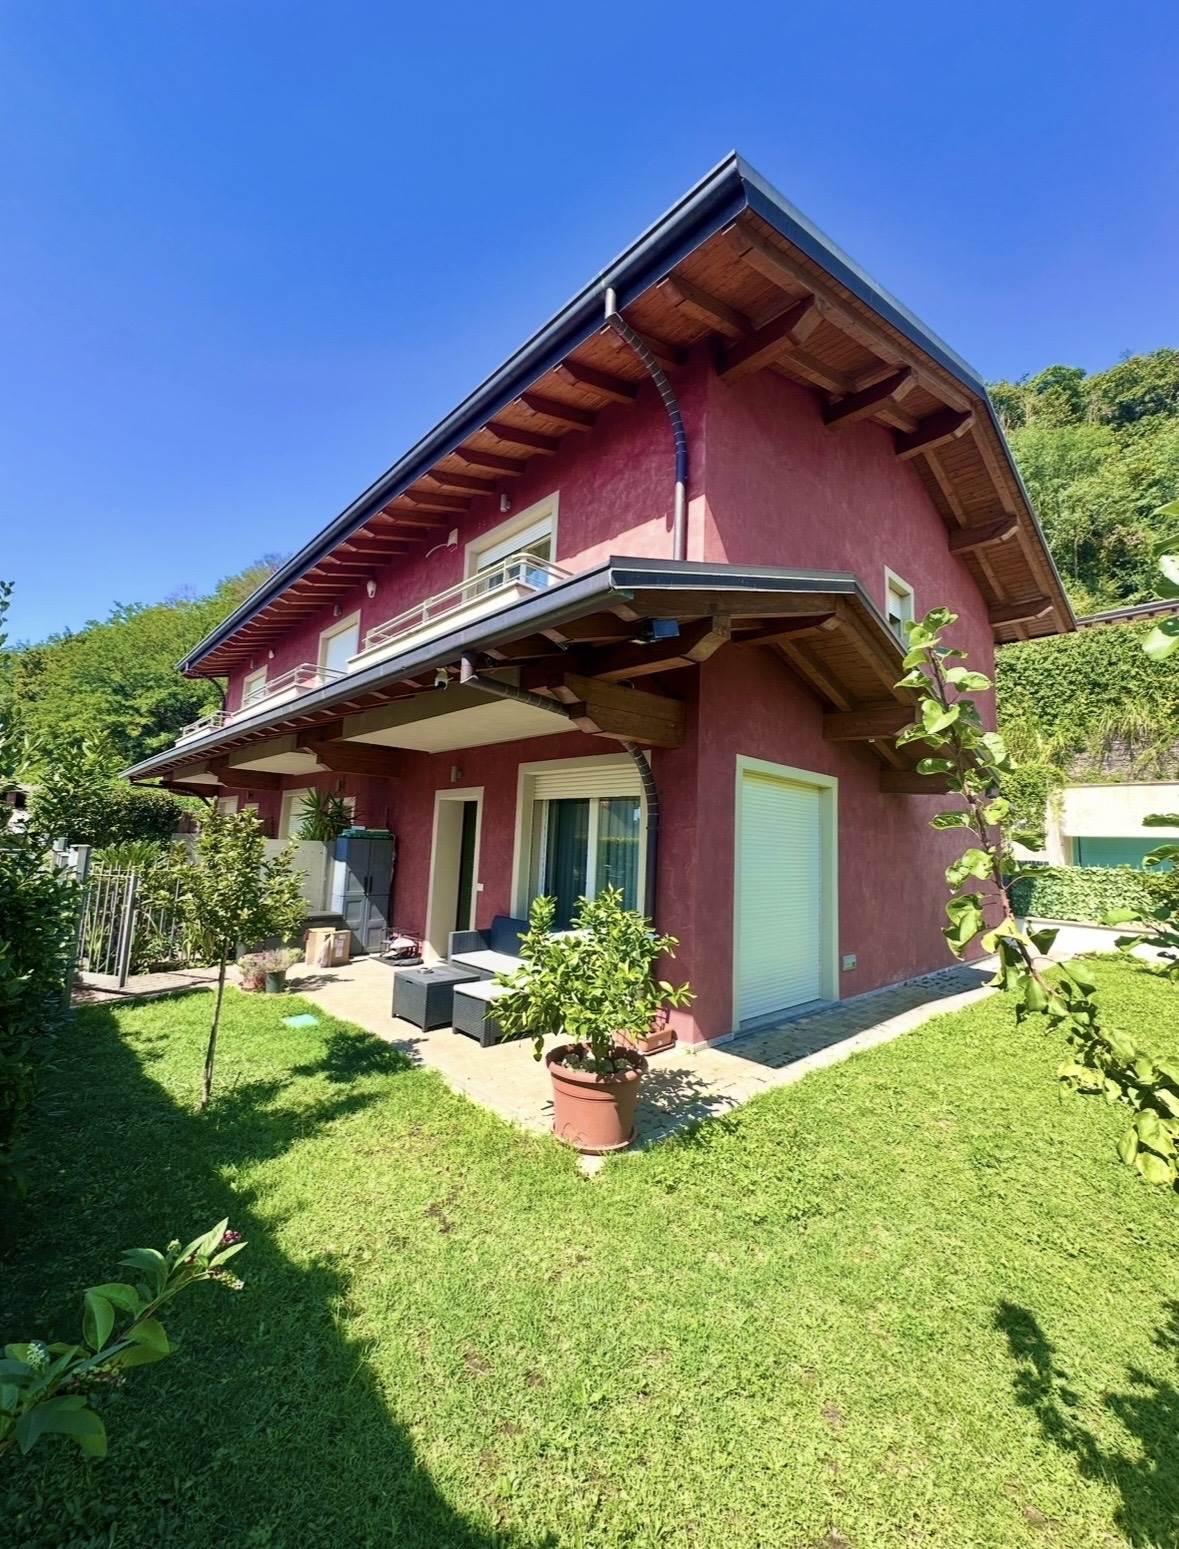
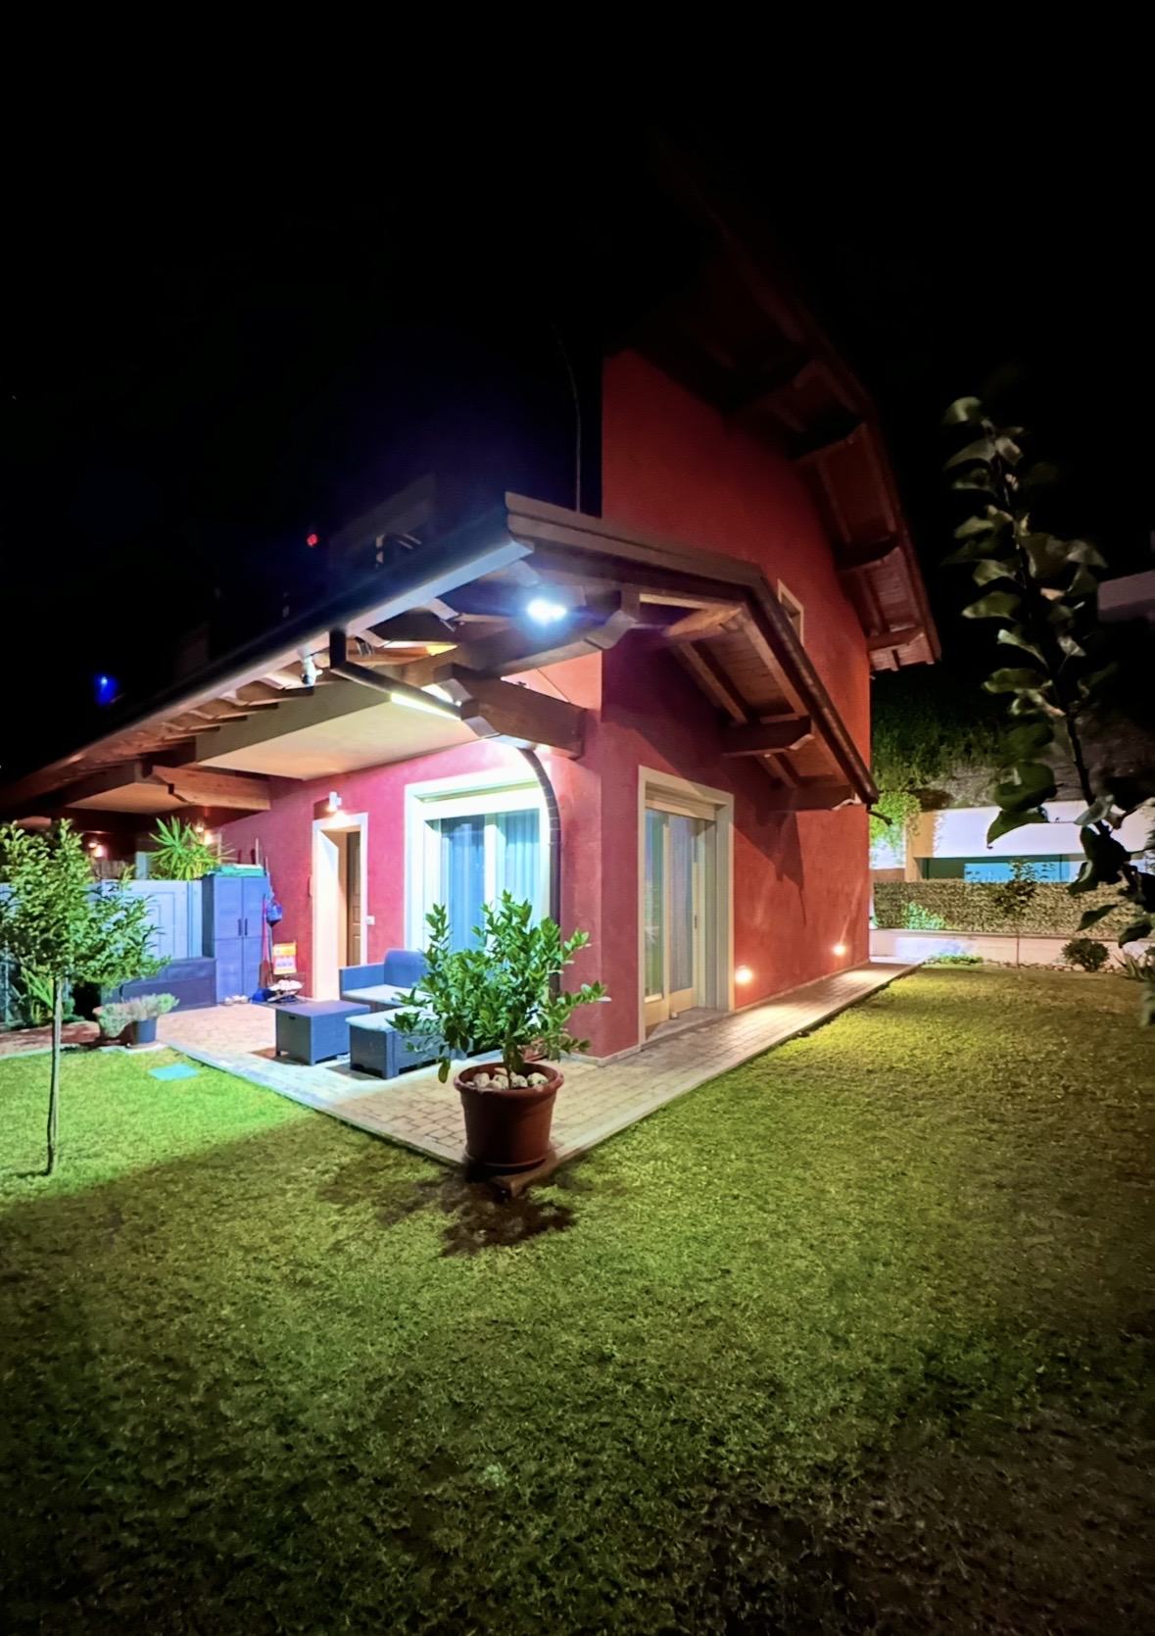
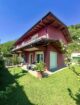
In an exclusive residential setting, we are pleased to offer for sale this prestigious corner villa, located 10 minutes from Como city centre, in a peaceful, private area surrounded by greenery.
The property is part of a residential complex comprising only three housing units. Thanks to its corner position, it offers enhanced privacy,
independence and generous private outdoor spaces.
The property is accessed via a quiet private road leading directly to a private forecourt, where the villa’s outdoor parking spaces are located.
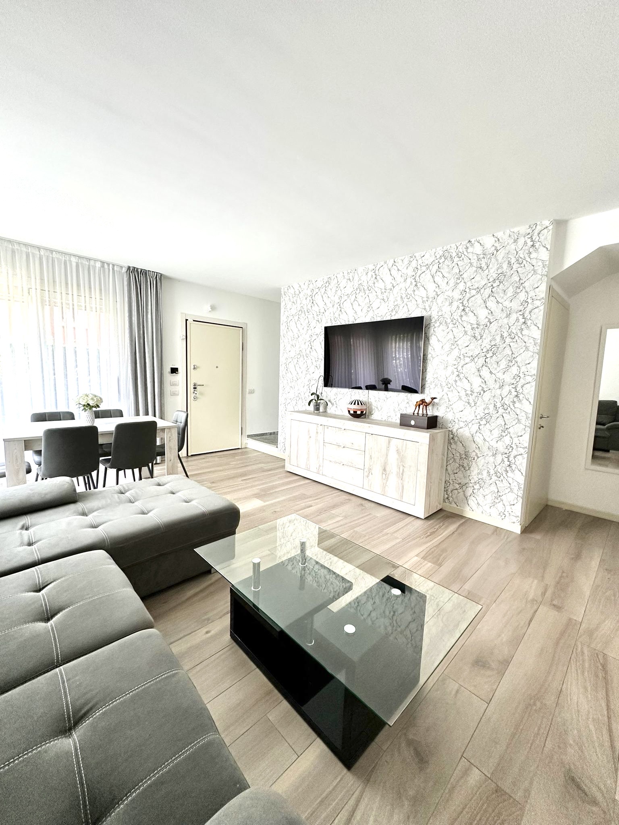
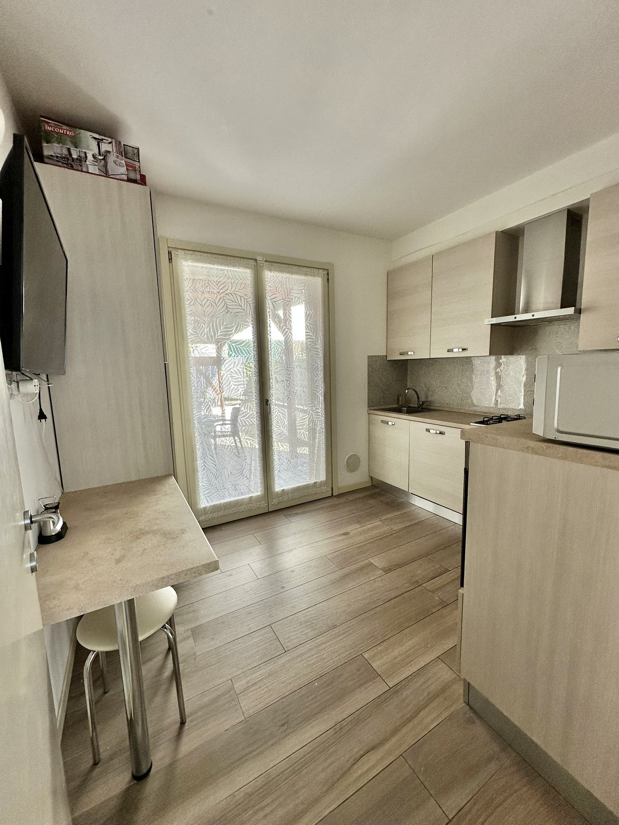
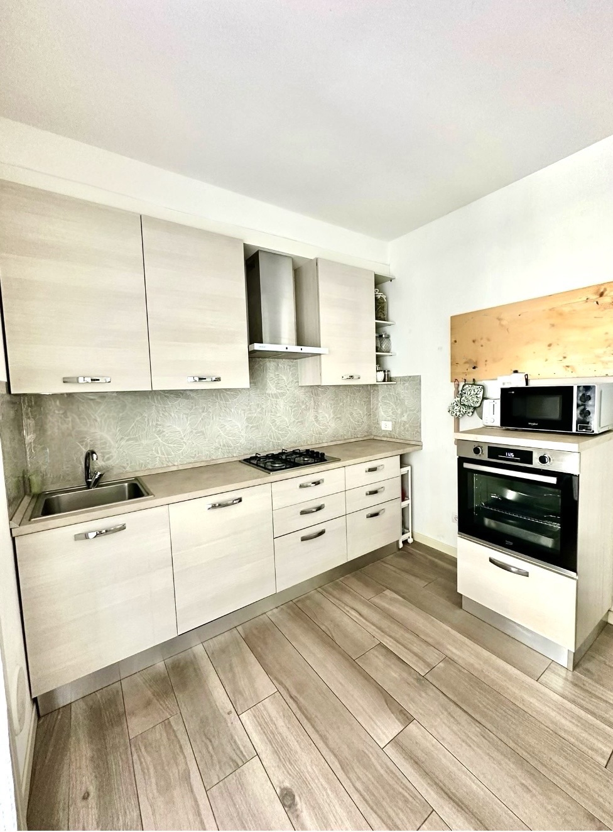
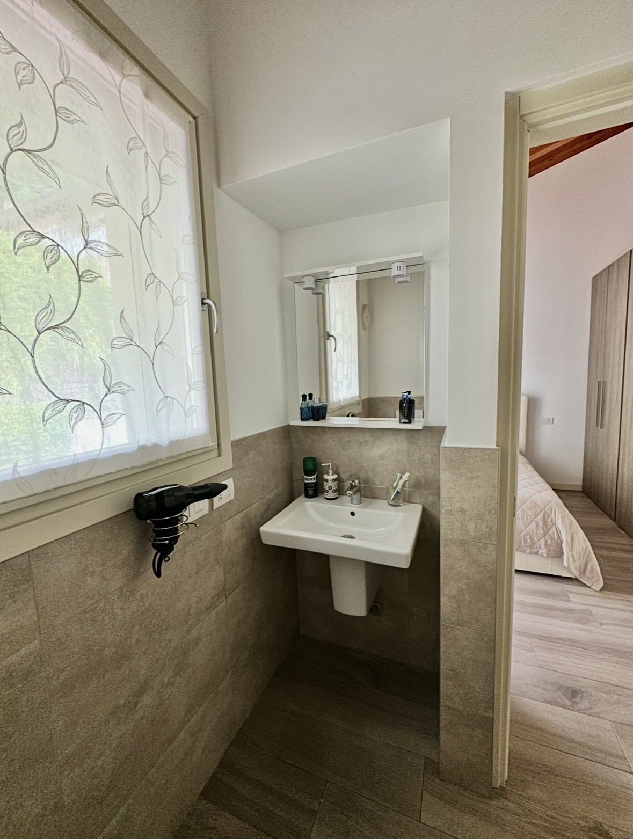
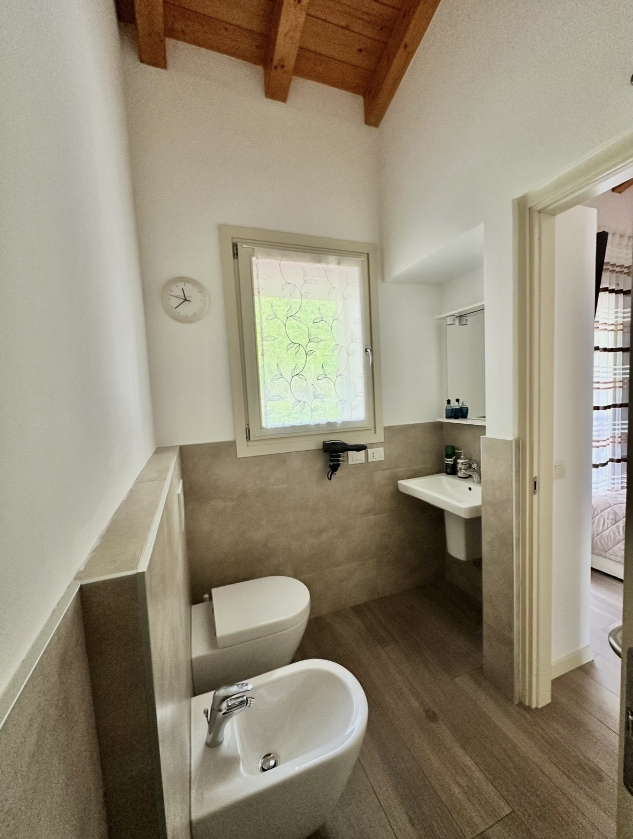
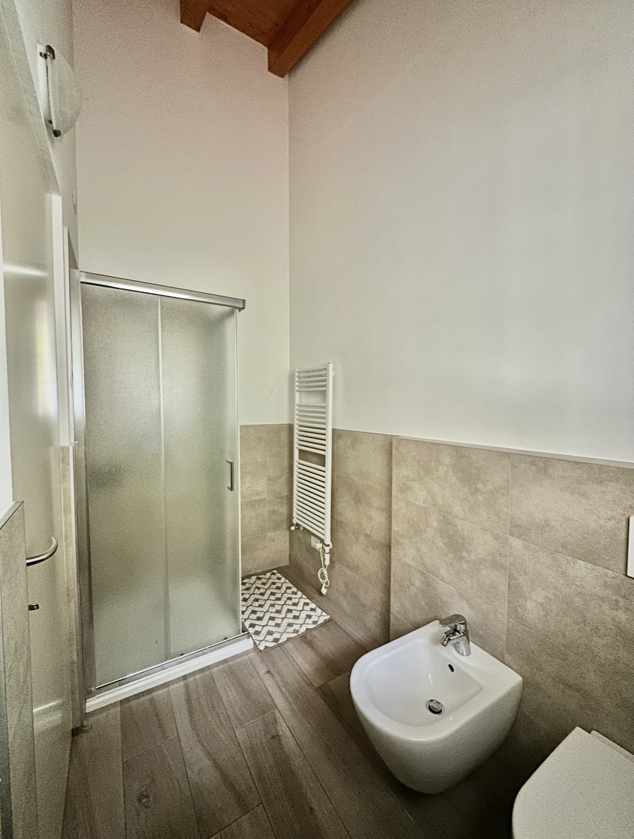
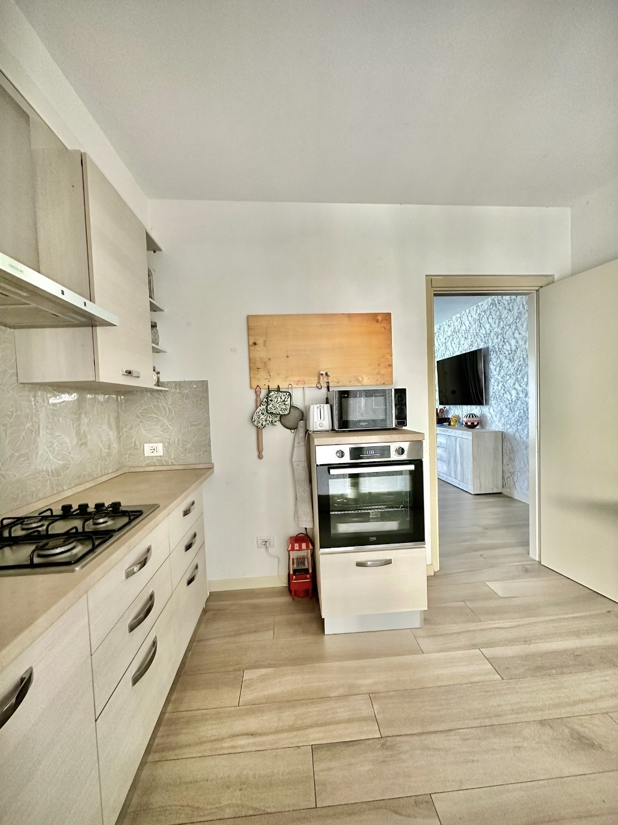
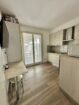
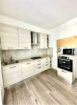
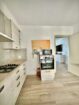
The house is in perfect condition and is sold fully furnished with stylish and elegant furniture. The kitchen is fully equipped with a refrigerator,
dishwasher, electric oven and hob, and the
property is ready to move into .
MAIN FEATURES
136m2 cadastral area of the residence
108 m2 cadastral private garden
33 m2 cadastral double garage
17 m2 cadastral outdoor parking space, plus a second outdoor parking space
2 bedrooms
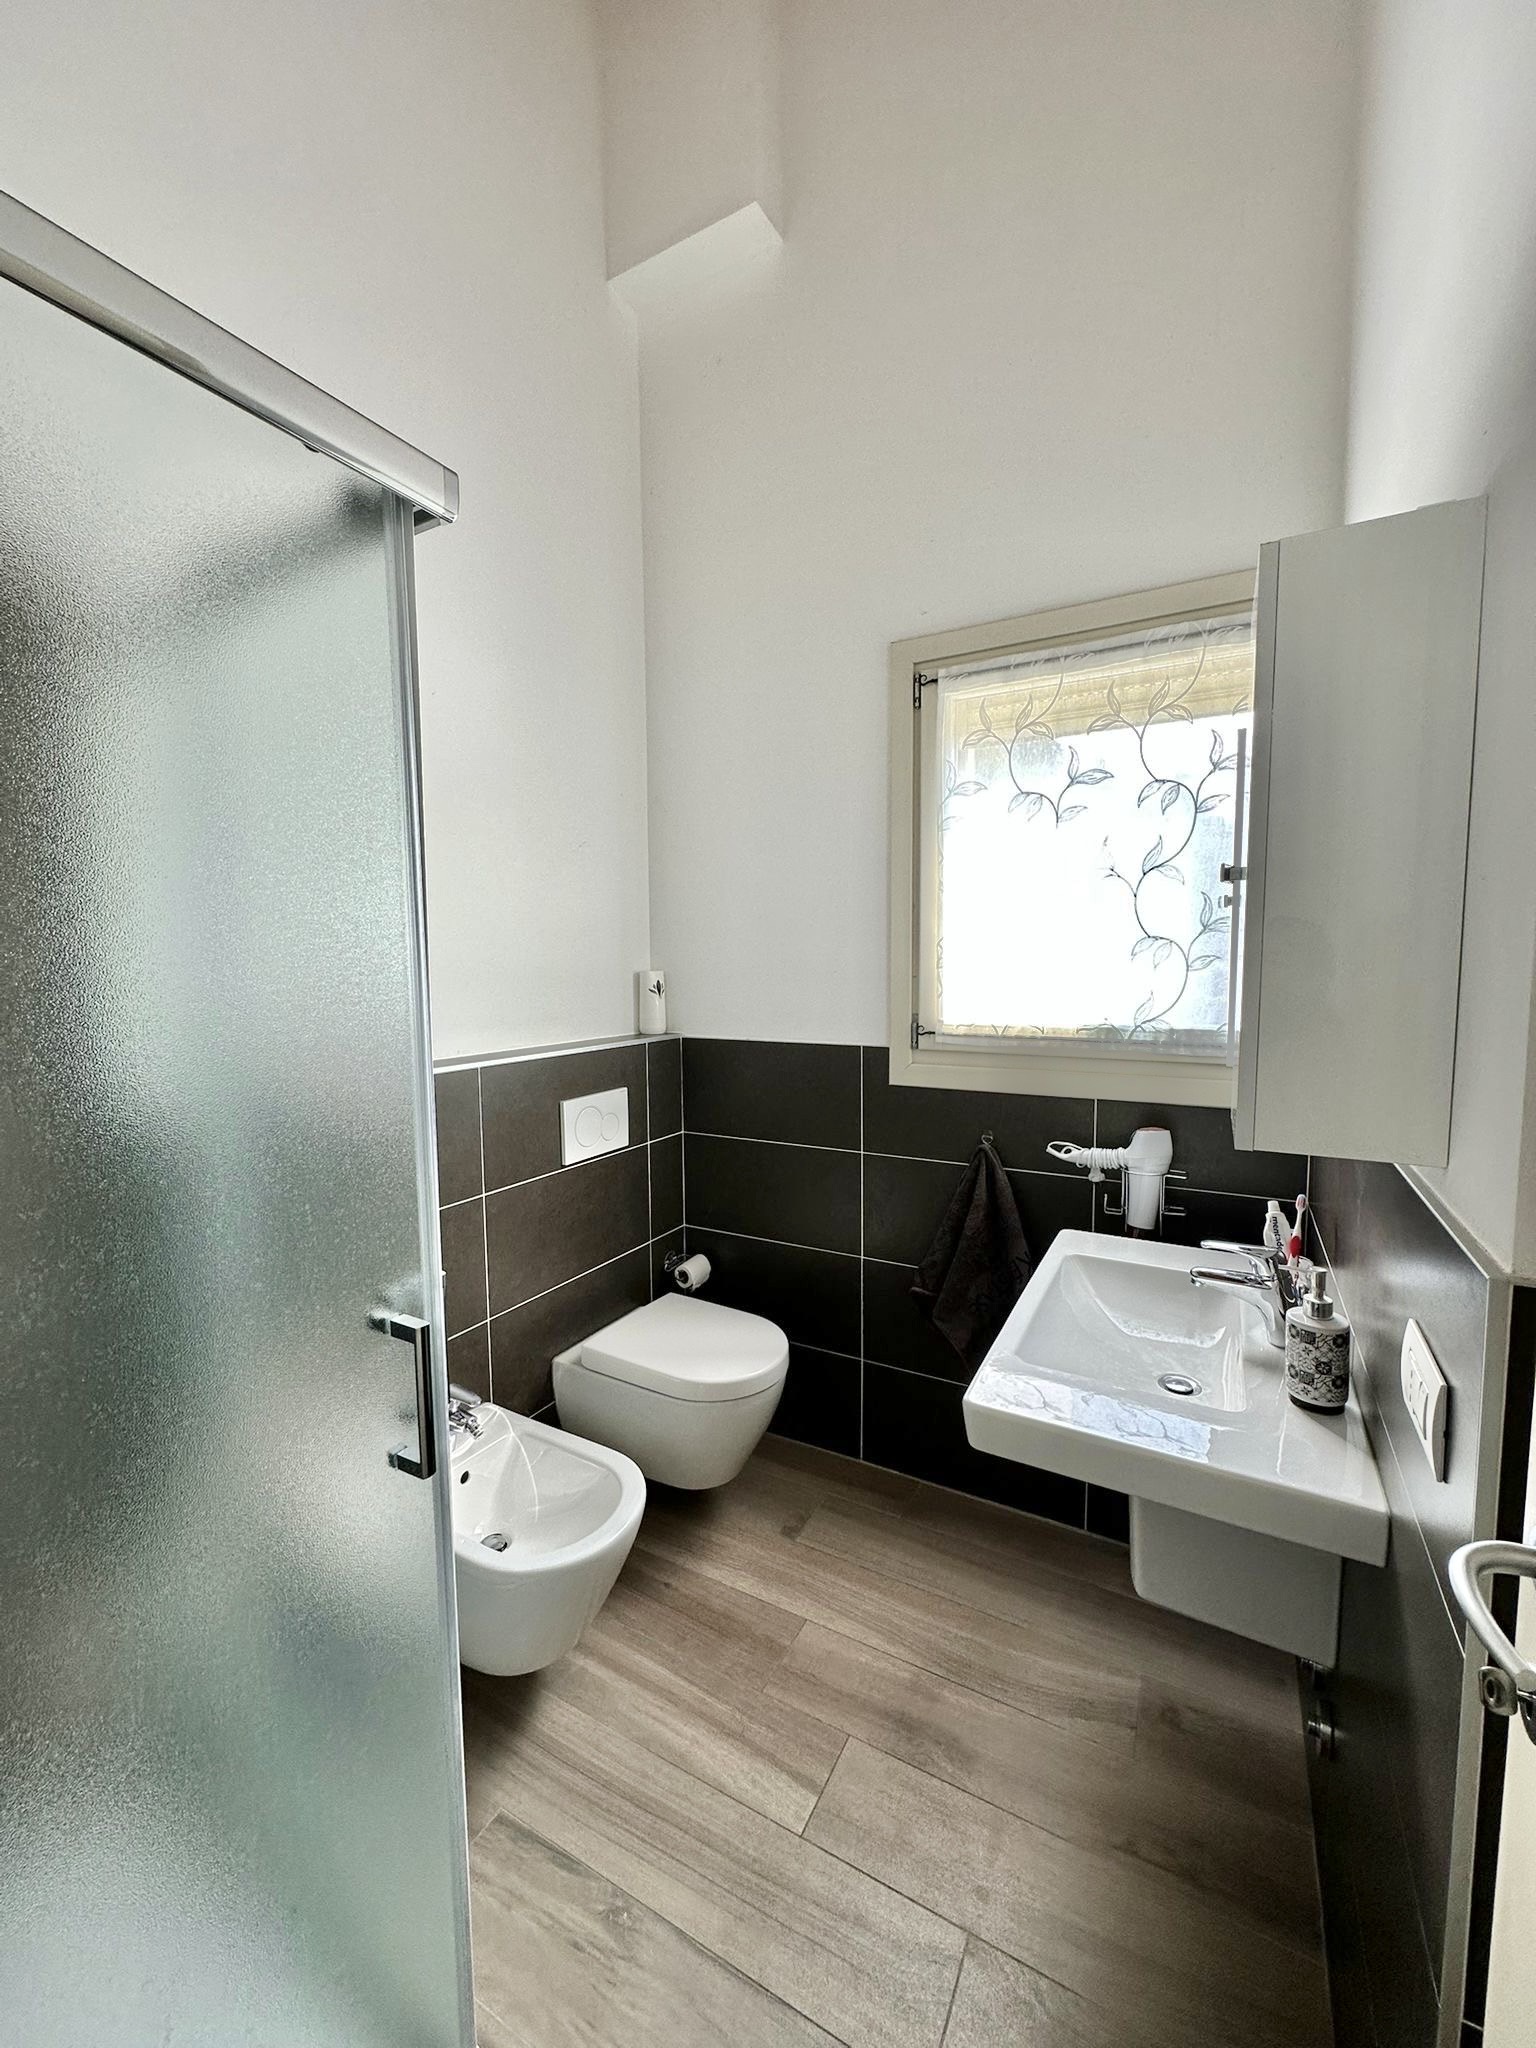
3 bathrooms
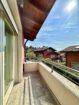
Terrace of approximately 26 m2
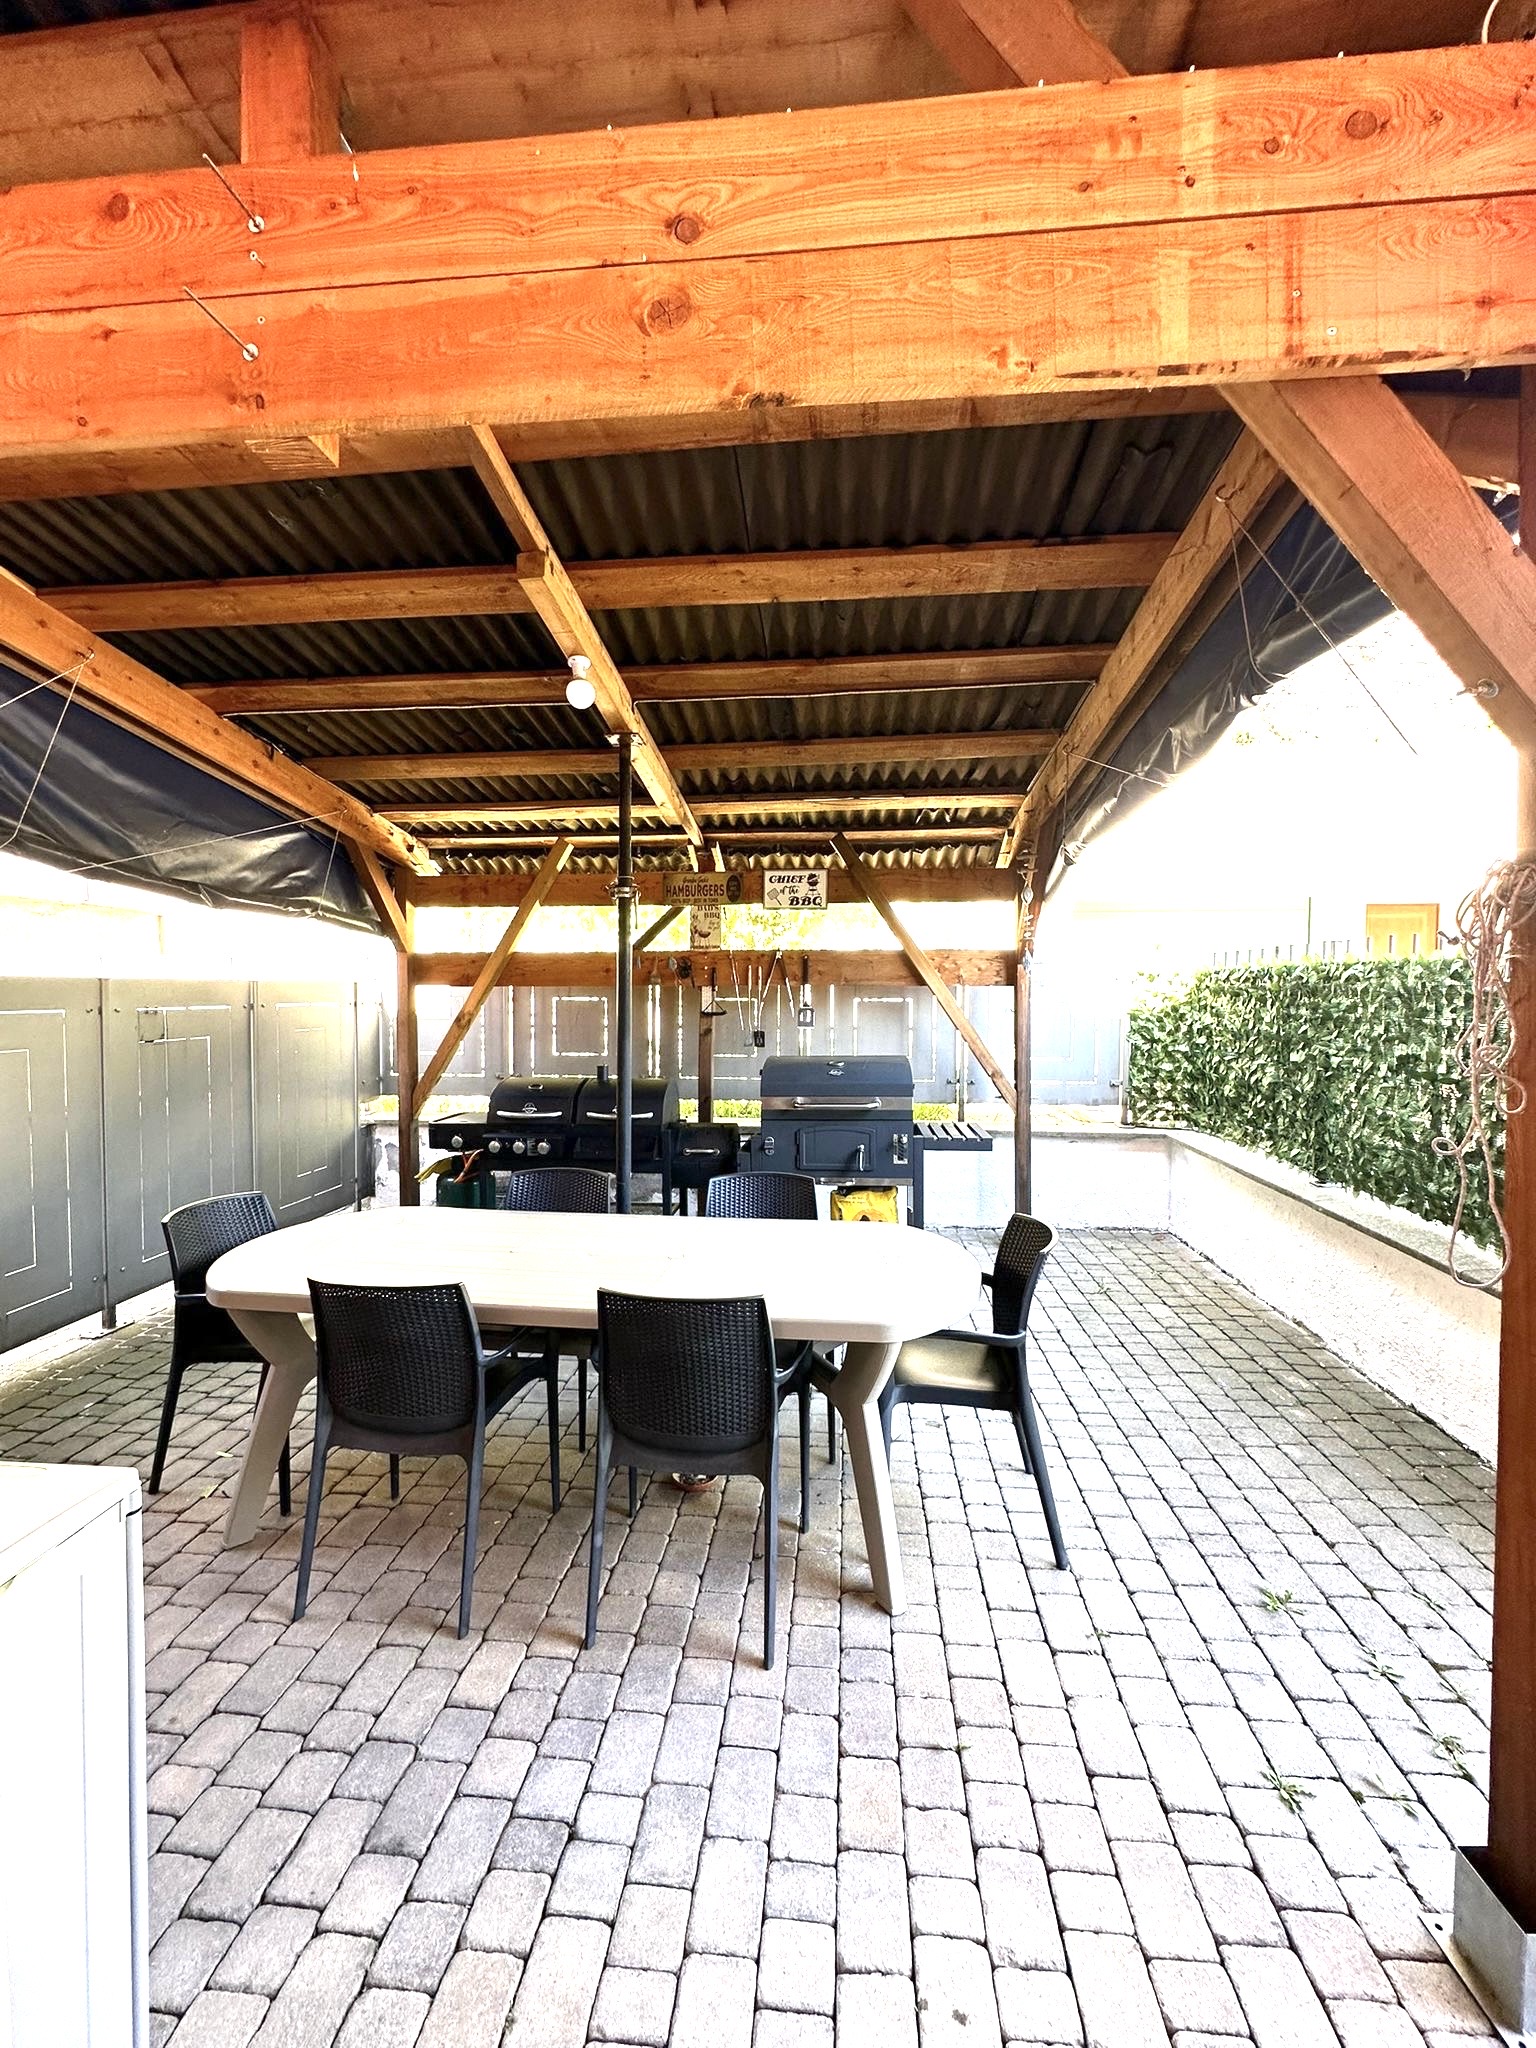
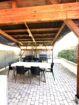
Relaxation area beneath the portico
External walls approximately 44 cm thick, with external thermal insulation
Underfloor heating
Solar thermal system
Energy efficiency rating: B
Fully furnished
CONSTRUCTION AND CONDITION OF THE PROPERTY.
The property is currently in perfect condition, fully furnished and ready to be occupied without the need for any renovation or other work.
COMO, SWITZERLAND, LUGANO, MILAN AND THE LIGURIAN SEA
The location provides easy access to major urban centres, the Swiss border and the sea.
10 minutes from Como city centre
15 minutes from the Swiss border
45 minutes from the Lugano
50 km from Milan
190 km from the Ligurian Sea
An ideal location both as a primary residence and as a holiday home, particularly for those wishing
to live between Italy and Switzerland or to own a second home within easy reach of Como, Lugano and Milan
THE VILLA
The property offers 136 m2 of cadastral
esidential area, distributed over three internally connected levels.
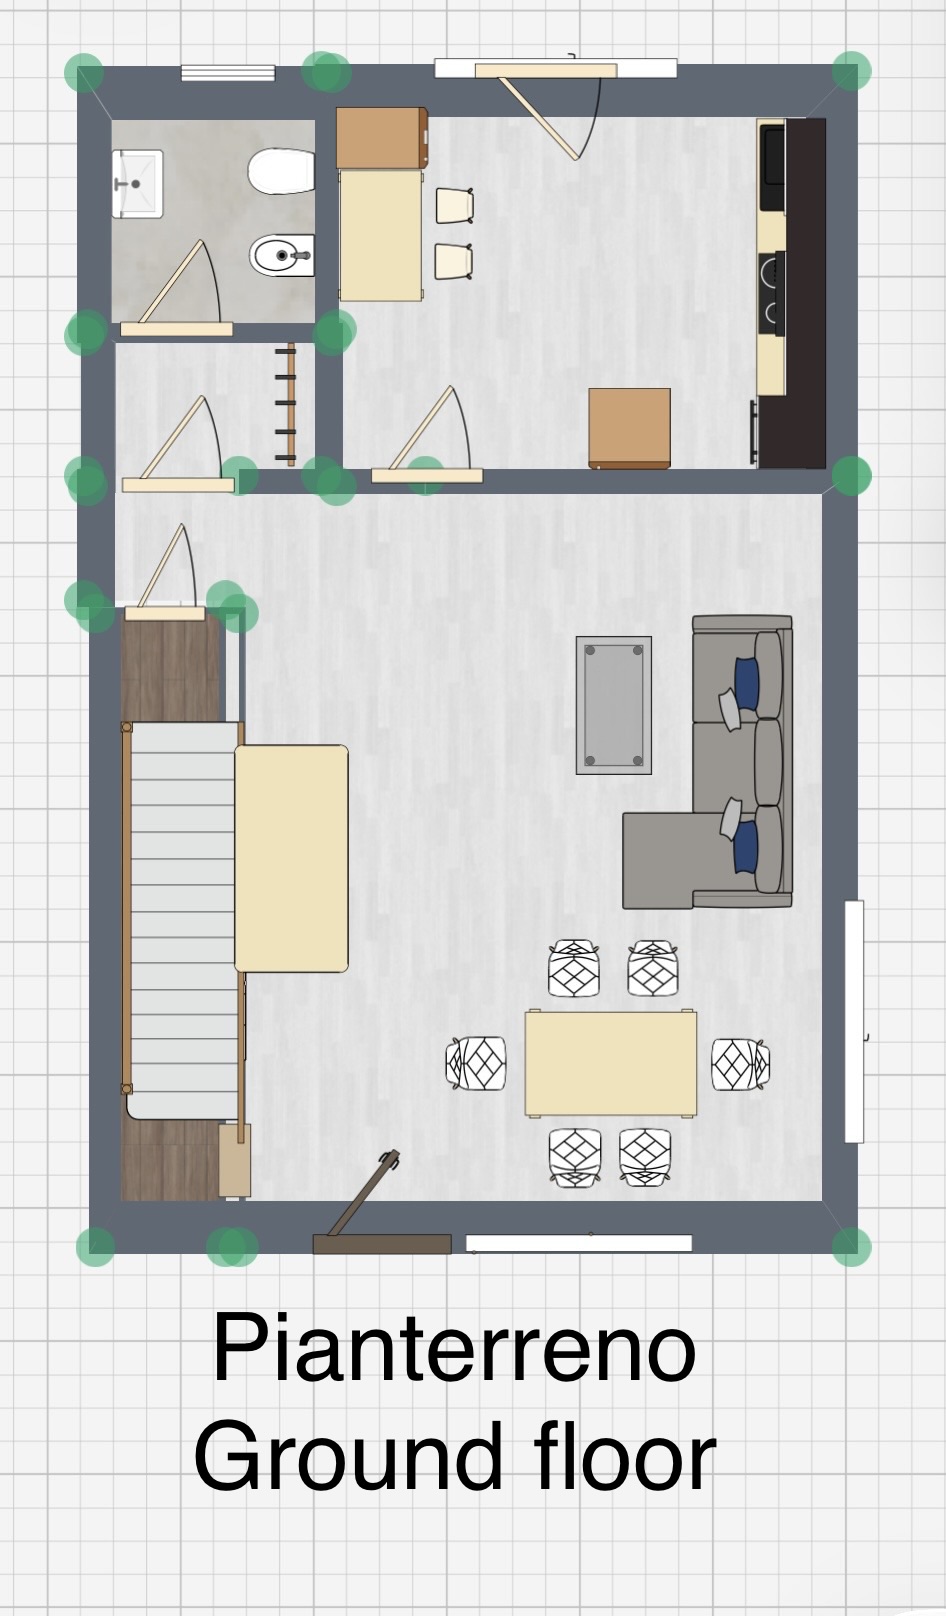
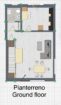
Ground Floor
Living room
Kitchen
Hallway
Bathroom
Large terrace directly connected to the kitchen
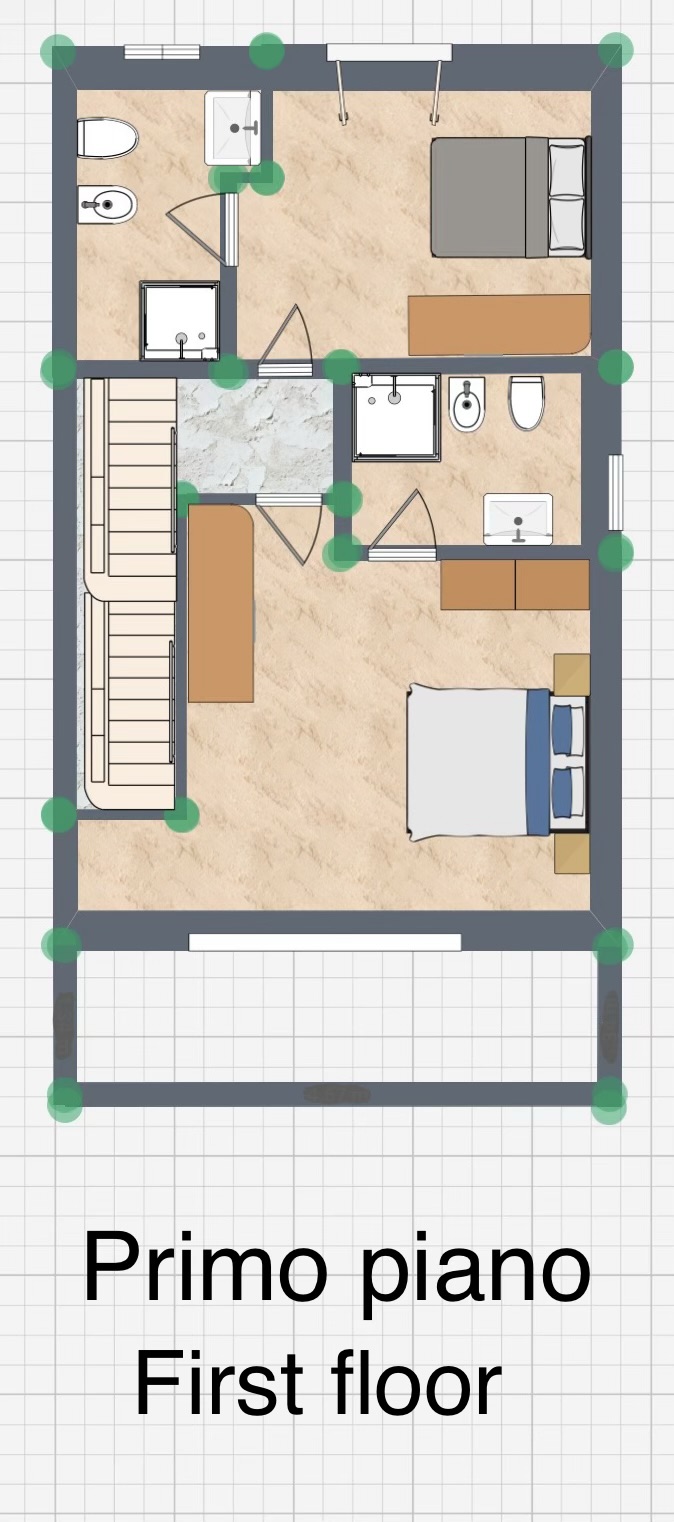
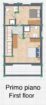
First Floor
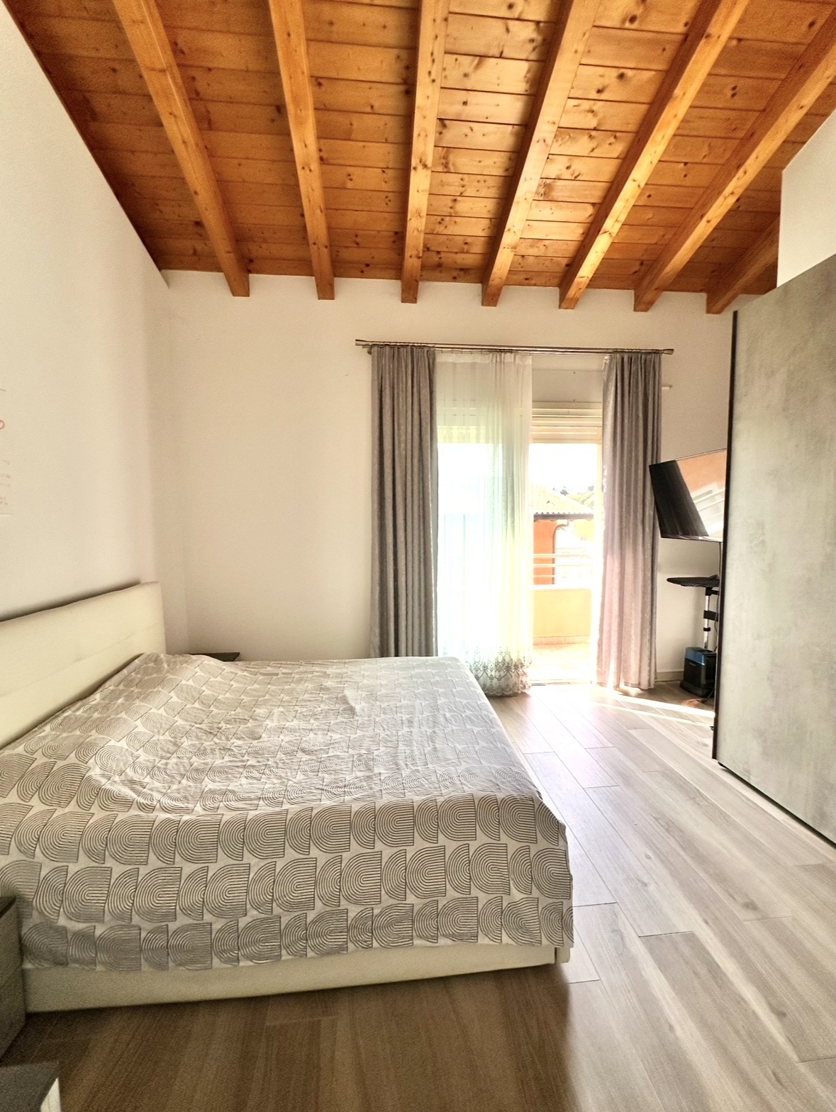
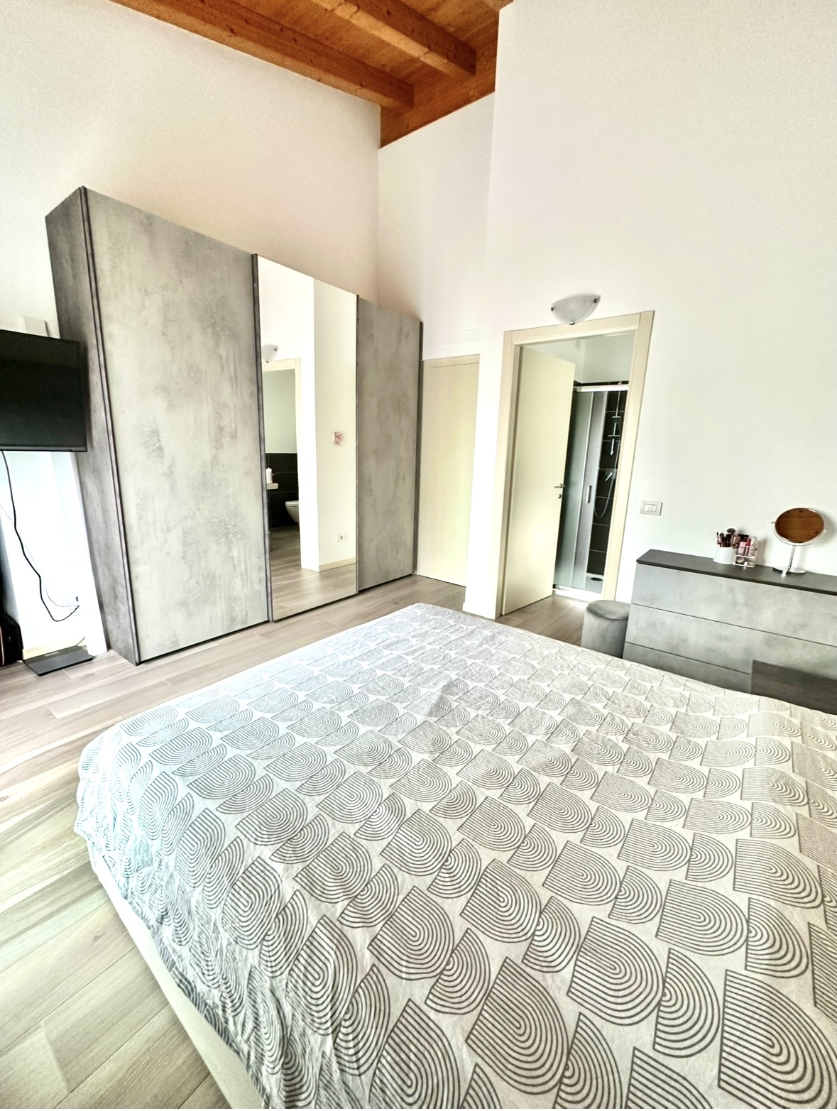
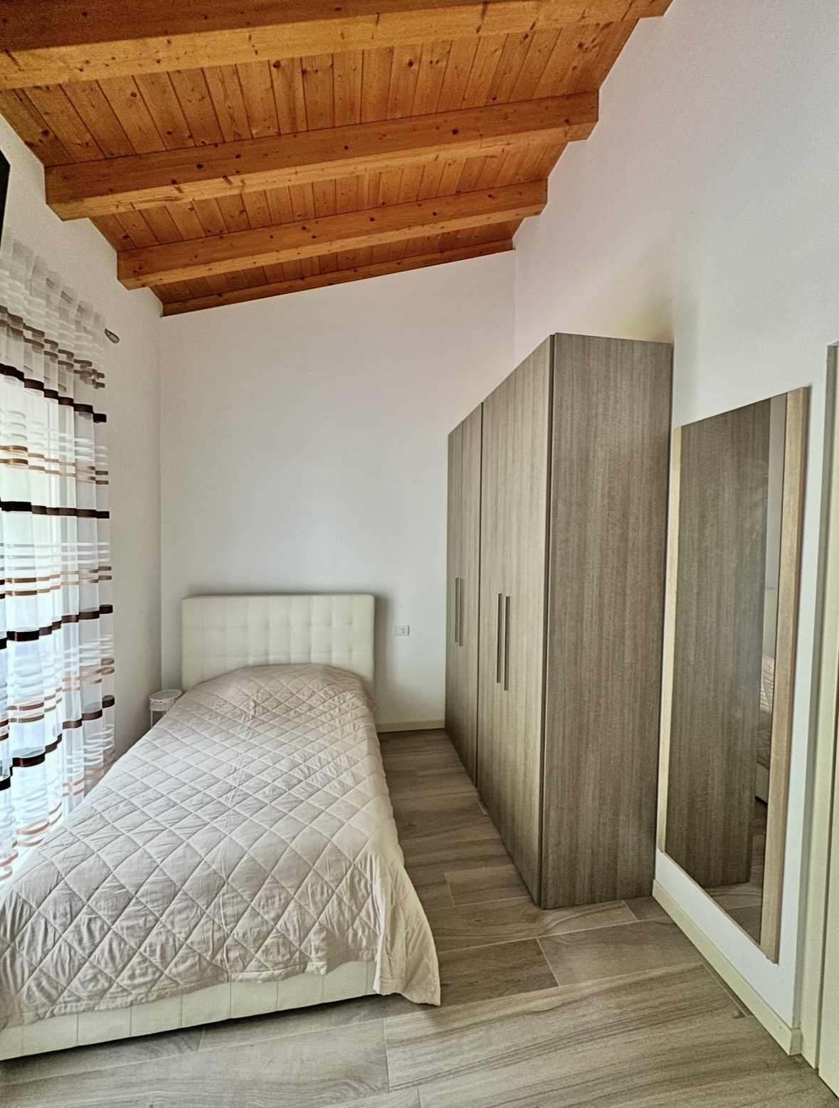
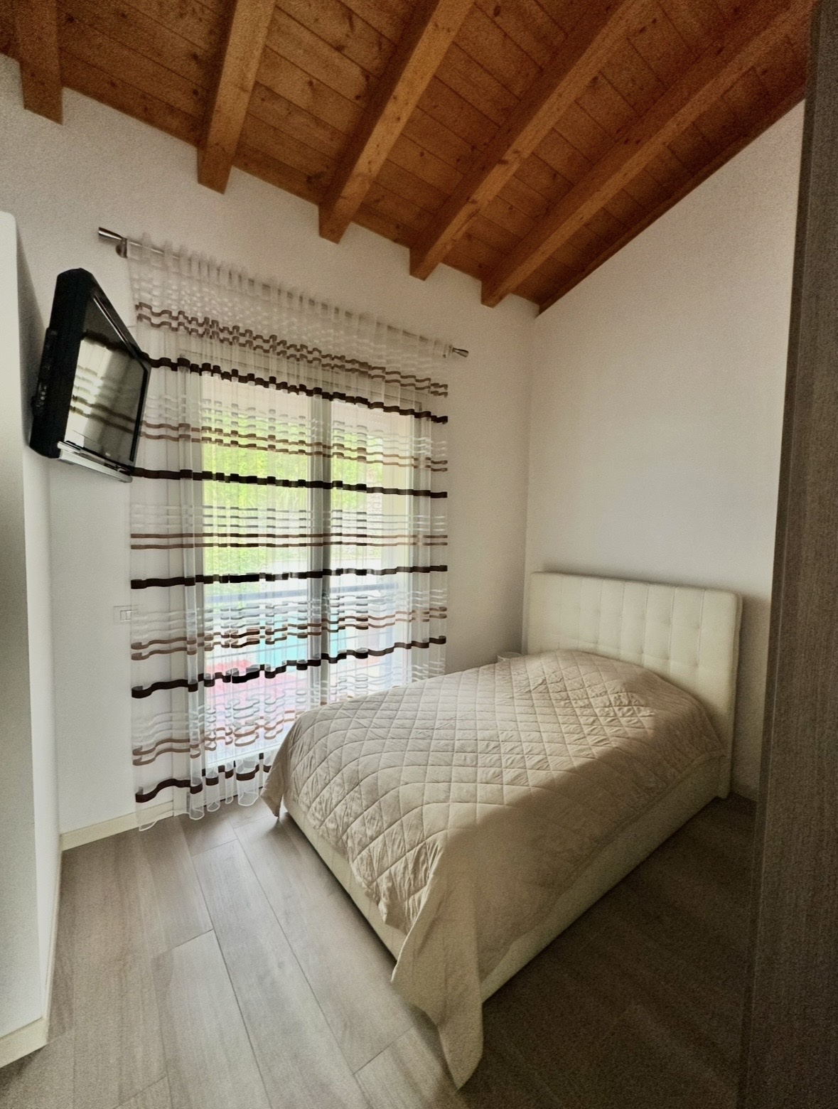
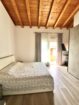
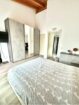
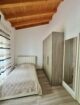
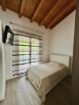
Master bedroom
Second bedroom
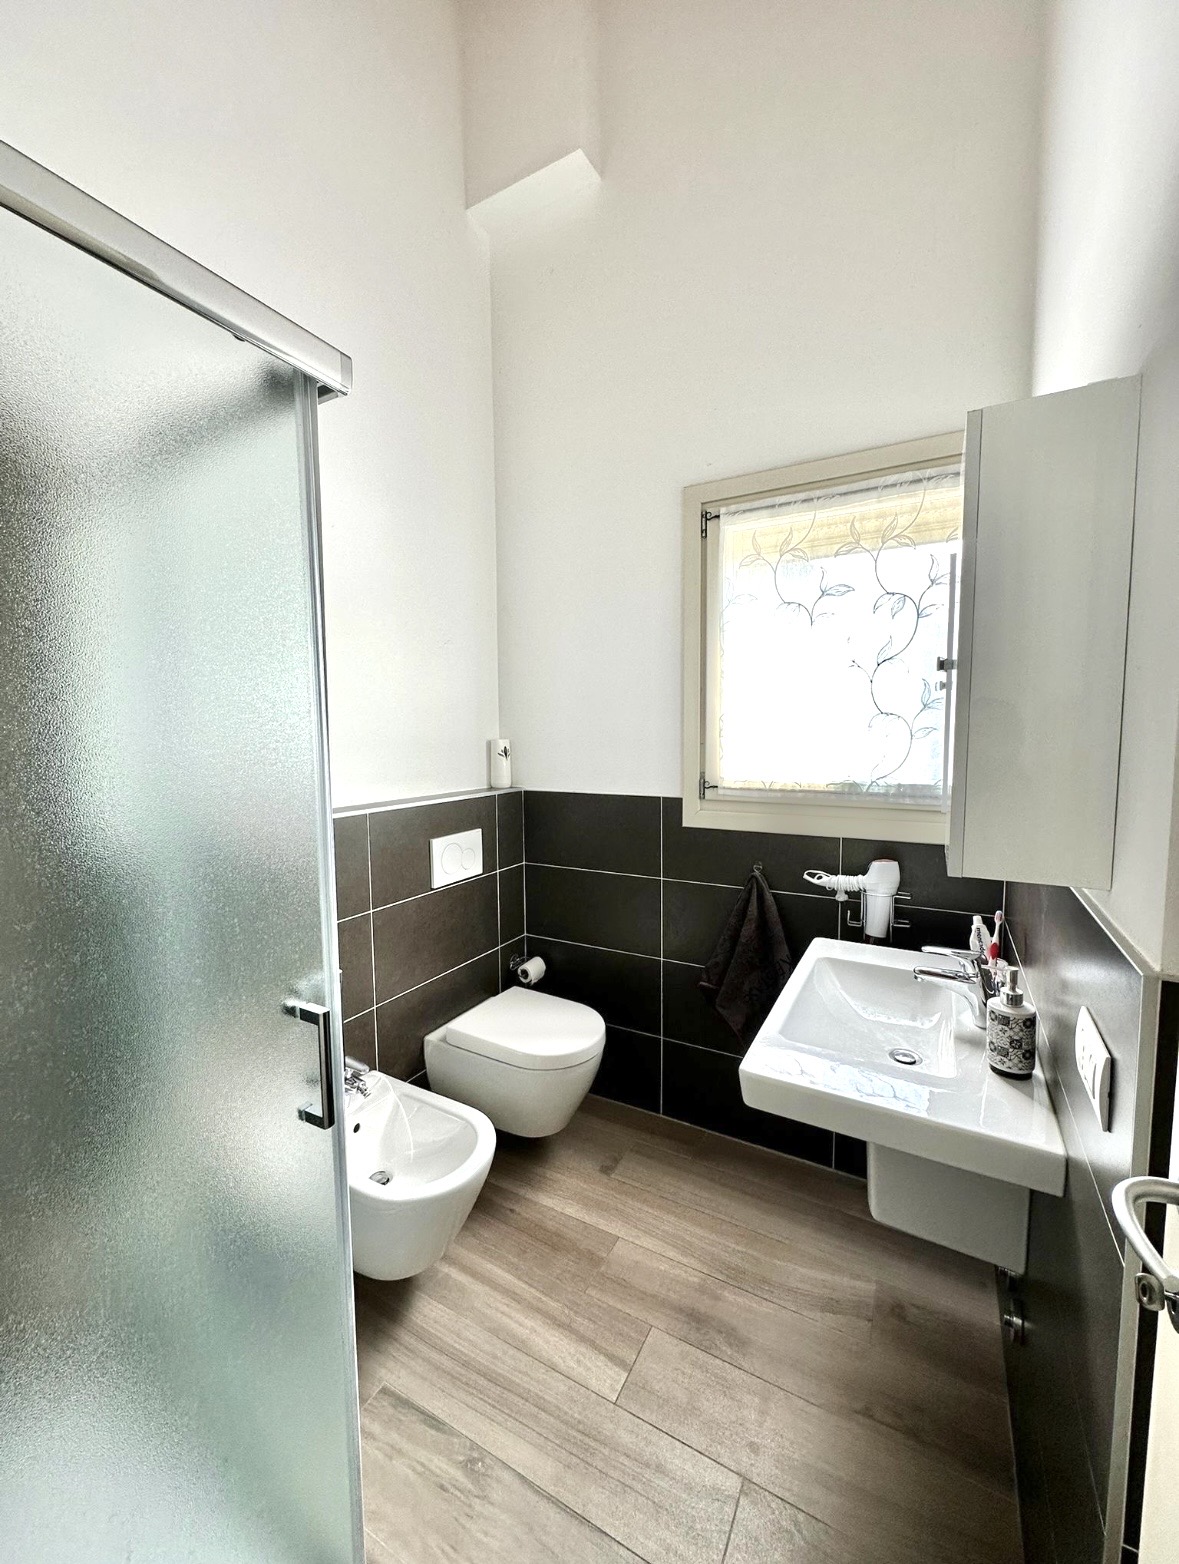
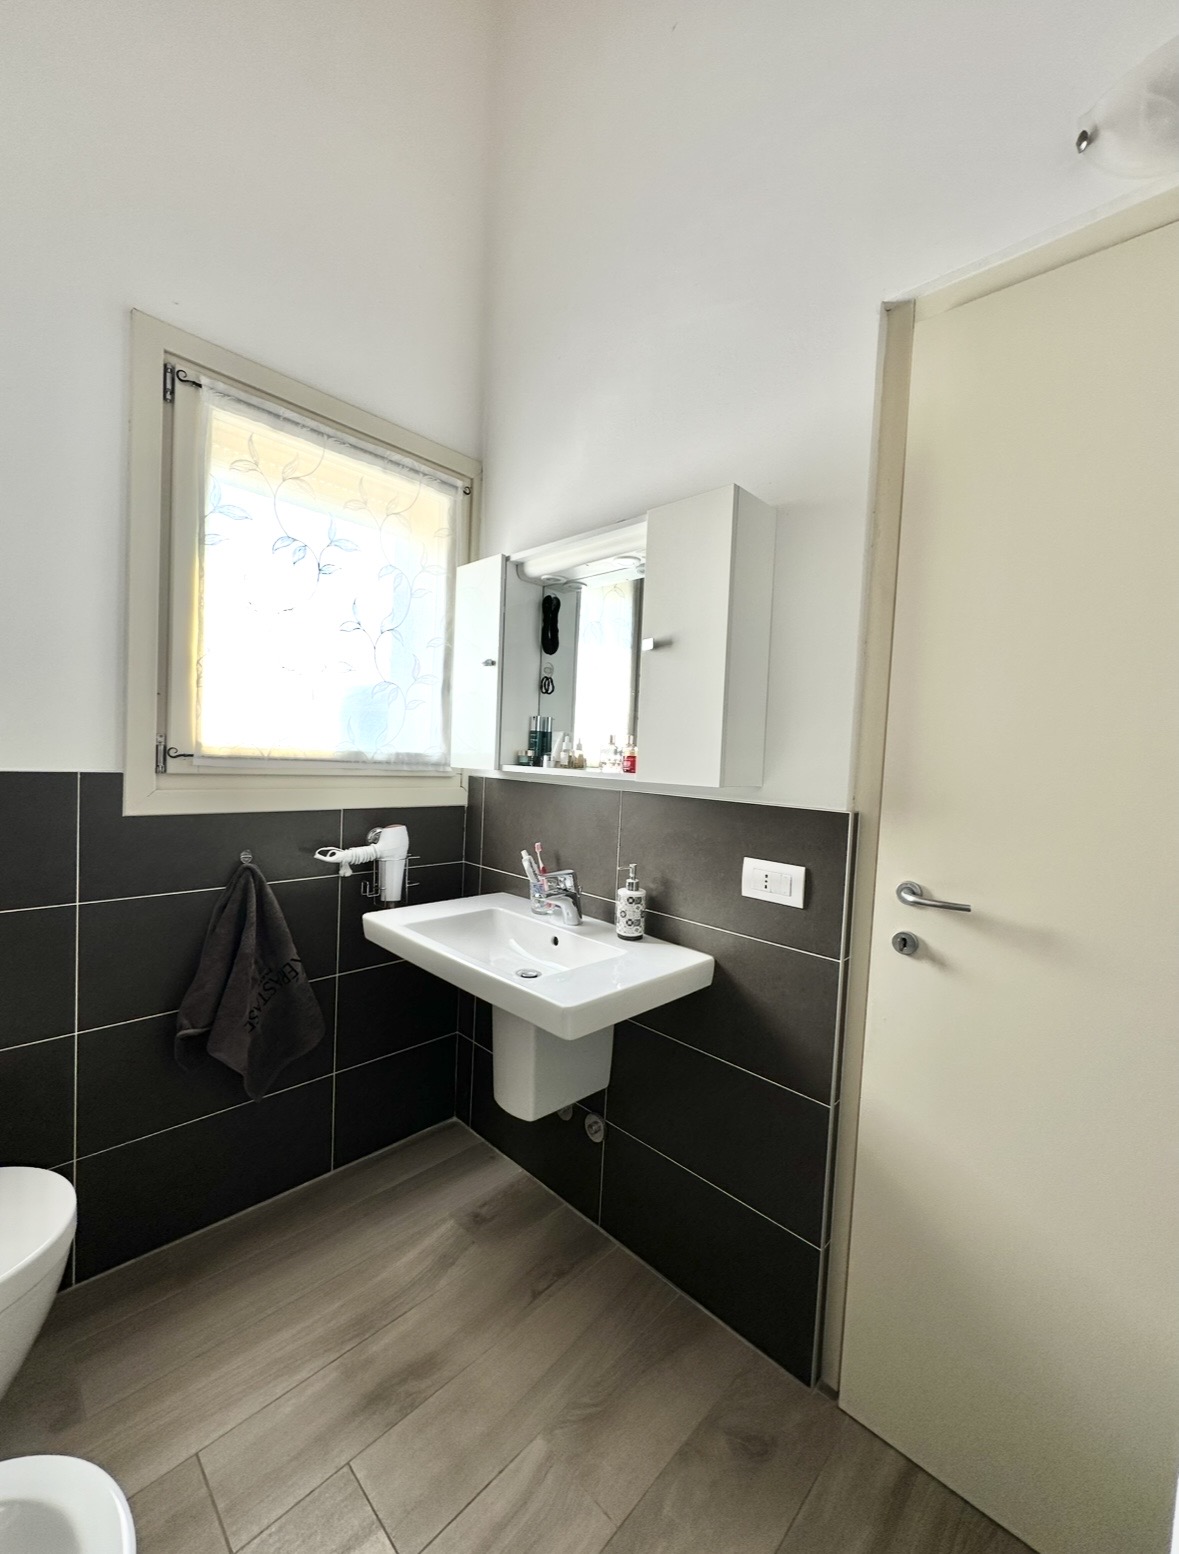
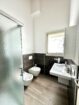
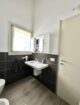
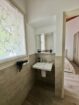
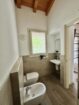
2 bathrooms
Hallway
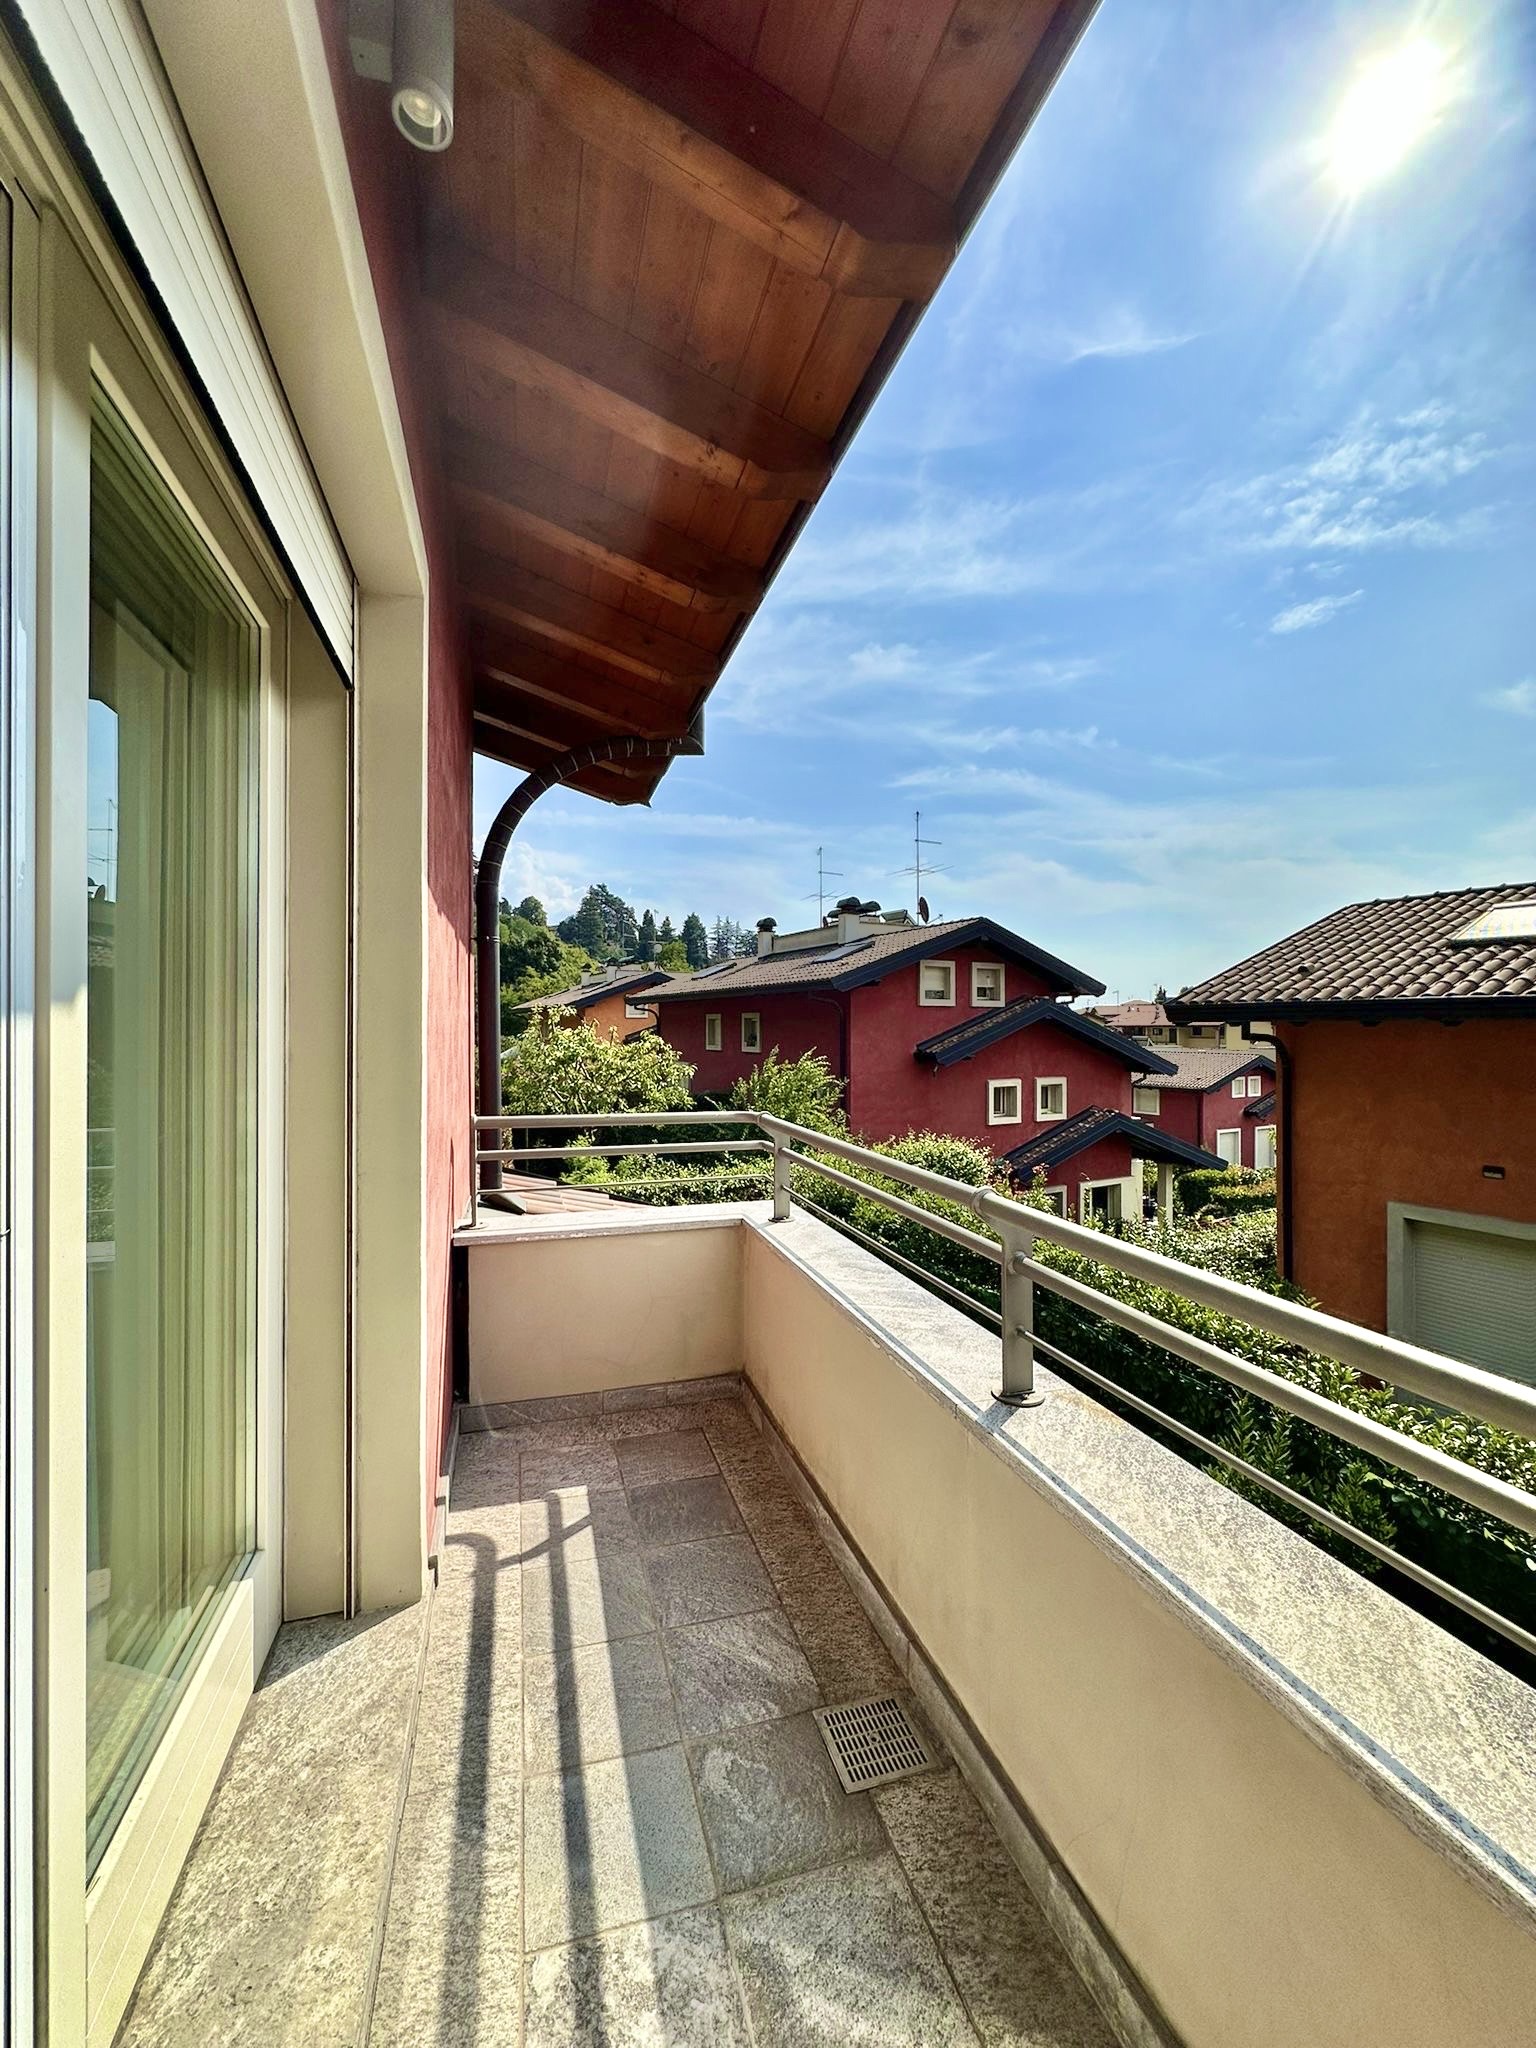
Balcony
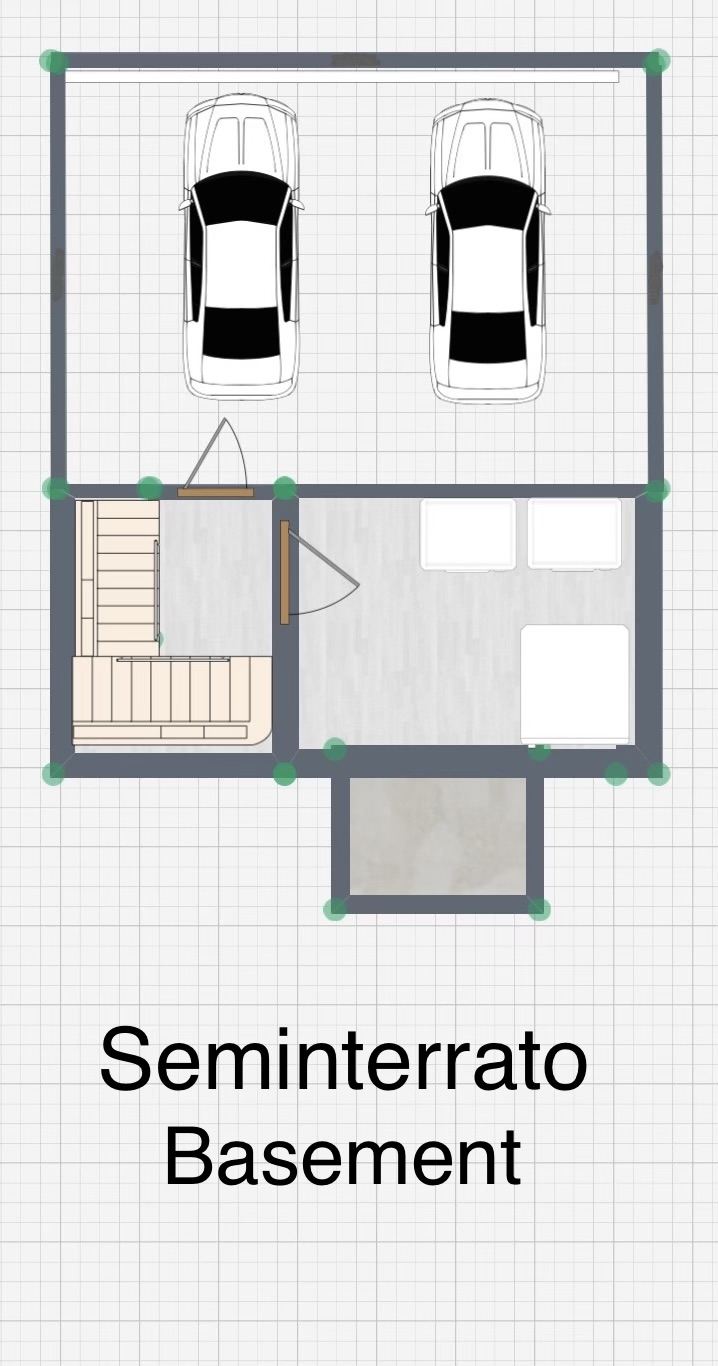
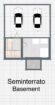
Basement
Laundry room
Hallway
Light well
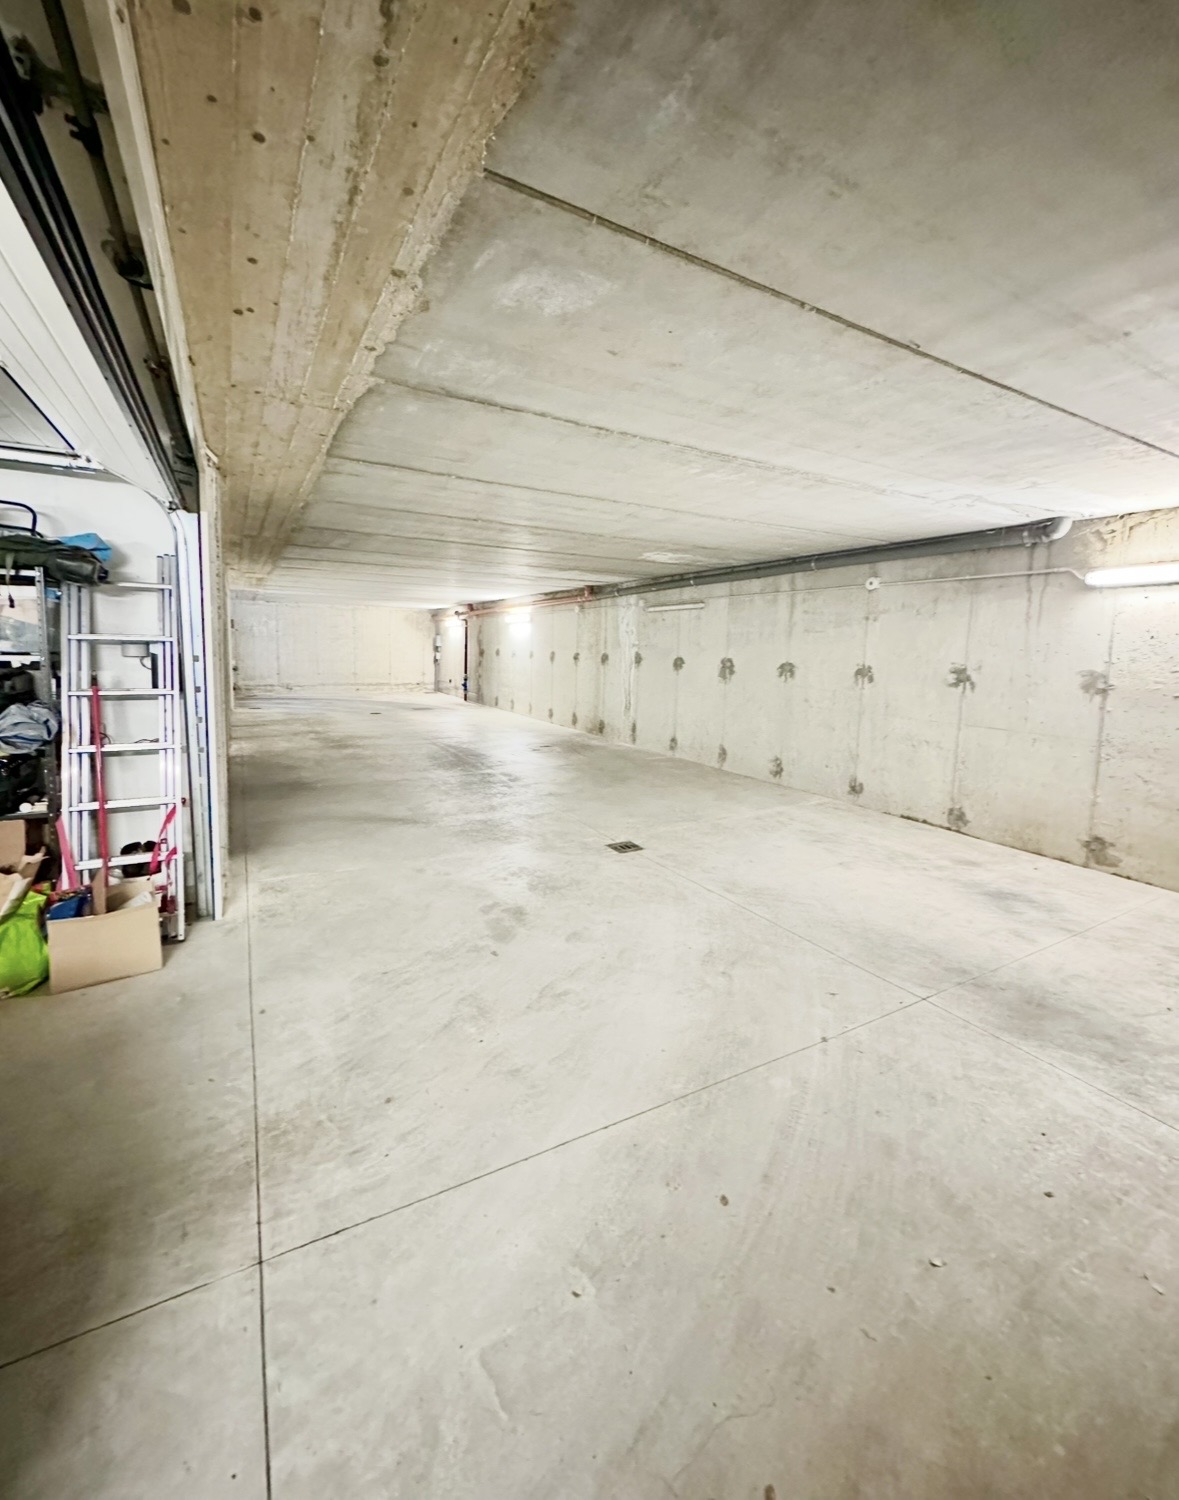
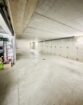
Large 33 m2 cadastral garage, suitable for two cars .
DOUBLE GARAGE, PRIVATE ACCESS AND
PARKING FOR UP TO 4 CARS
The property is reached via a small private road leading directly to the private forecourt i n front of the house, where the outdoor parking spaces are located.
This arrangement provides discreet and
convenient access, ensuring privacy and
practicality for both residents and their guests.
The underground garage, with a cadastral area of 33 m2 i s located directly beneath the house and is sufficiently spacious to accommodate two cars.
The garage is accessed via a covered driveway, allowing convenient entry and exit even in rainy or snowy weather.
There is also an outdoor area,
registered 2 parking space, located
within the private forecourt.
Total Parking Capacity
2 cars in the garage
2 cars in the private outdoor area
Total capacity: up to 4 cars
PRIVATE OUTDOOR GARDEN
The property features 108 m2 of private garden, in addition to the covered area beneath the portico.
The outdoor spaces have been designed to be enjoyed throughout the year and include:
Private garden
Automatic irrigation system
Small private vegetable garden for growing
vegetables and produce
Terrace
Relaxation area
Covered barbecue area
Larch wood structure
SECURITY AND AUTOMATION
The house i s equipped with:
Security entrance door
External video surveillance system
Internal alarm system with motion sensors
Front and rear night lighting with motion sensors
Electric shutters
Electric vehicle gate with remote control
Electric garage access with remote control
Electric garage door with remote control
COMFORT AND EFFICIENCY
The property features:
Underfloor heating on two floors
Independent gas boiler
Solar thermal panel for hot-water production
Energy efficiency rating: B
Fully equipped kitchen
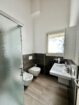
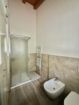
Furnished bathrooms
FULLY FURNISHED – READY TO MOVE INTO
The house is sold fully furnished.
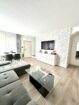
All rooms are furnished with carefully selected pieces combining style, elegance and functionality.
The sale includes the furnishings of:
Living room
Kitchen
Bedrooms
Bathrooms
Other rooms in the house
Terrace
Grill area
A truly turnkey solution: purchase the house and move in immediately.
For a viewing of the property or for any further information, I would be delighted to assist You.